How Food Courts in Office Buildings Are Changing the Way People Live, Work, and Dine

The traditional central business district is undergoing a fundamental structural evolution, shifting from a monolithic "9-to-5" commercial zone into a multifaceted, 24-hour urban ecosystem. For decades, the rhythm of downtown real estate was dictated by a rigid cycle: commuters arrived en masse at 8:00 AM, fueled the local economy through a brief lunch window, and vacated the premises by 5:30 PM, leaving commercial corridors in a state of relative dormancy until the following morning. Today, that model is being systematically dismantled as developers, urban planners, and commercial property owners pivot toward a "live-work-play" paradigm that prioritizes mixed-use functionality. Central to this transformation is the evolution of the office-building food court, which is rapidly transitioning from a functional employee amenity into a robust, neighborhood-centric dining destination.
A Chronology of the Modern Office Pivot
The decline of the traditional office-only district began in earnest following the shift in remote and hybrid work patterns that surged in the early 2020s. Property managers, faced with rising vacancy rates and decreased foot traffic, were forced to rethink the value proposition of commercial common areas.
In the early 2010s, office food courts were utilitarian spaces characterized by linoleum floors, bright fluorescent lighting, and rows of standardized plastic seating. They were designed for high turnover and rapid consumption. By 2022, data from commercial real estate firms began to show a marked decline in consistent daily foot traffic, as hybrid work became the norm. This period of disruption acted as a catalyst for innovation. Developers began integrating residential components into office-dense sectors, effectively creating "15-minute cities" where essential services—including high-quality dining—were located within walking distance of one’s front door. By 2025, the "after-hours" occupancy of these buildings became a key performance indicator for property value, signaling that the most successful buildings were those that stayed "alive" long after the elevators ceased their peak-hour operations.

The Economics of Extended Utility
The economic logic driving this change is rooted in the optimization of high-value square footage. For a commercial property owner, a food court that remains closed from 6:00 PM to 7:00 AM represents a significant loss of potential revenue. By extending operating hours and attracting a non-office demographic, owners can amortize the costs of maintenance, security, and utilities across a 14-to-16-hour window rather than a six-hour lunch rush.
Supporting data from recent urban planning studies indicates that residential density within a half-mile radius of a commercial food hub increases local restaurant revenue by approximately 22% on weekends and weekday evenings. When food courts implement "hybrid-use" seating—blending high-turnover bar stools for the morning rush with lounge-style booths for evening diners—they capture a diverse revenue stream. Industry analysts note that this architectural flexibility reduces the "churn" of food vendors, as businesses are no longer dependent solely on the volatility of corporate headcount.
Designing for Dual-Phase Demand
The physical environment of these modern food courts has become a masterclass in architectural versatility. To thrive, these spaces must solve a fundamental design paradox: how to be efficient enough for a 15-minute lunch break, yet inviting enough for a two-hour evening meal.
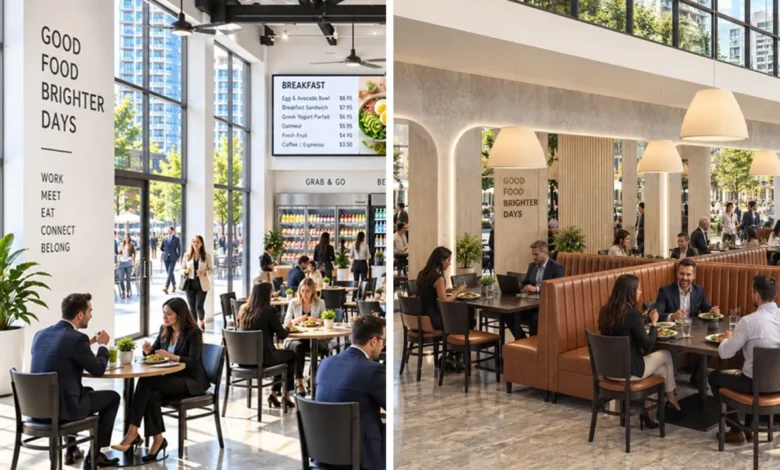
The solution lies in zoning. Contemporary designs often utilize a "tiered seating" approach. Near the main entrance or ordering kiosks, designers implement high-density, flexible furniture—such as modular, lightweight table and chair sets—that can be easily reconfigured to accommodate solo diners or large, spontaneous corporate gatherings. These areas are optimized for the "Grab-and-Go" consumer, who prioritizes speed and efficiency.

Conversely, the perimeter of the space is increasingly dedicated to "soft seating" environments. The inclusion of plush, upholstered restaurant booths, half-circle configurations, and semi-private alcoves allows these spaces to shed their "cafeteria" aesthetic. When lighting is dimmed or transitioned to warm, ambient tones in the evening, these areas facilitate a lounge-like atmosphere. This dual-use strategy ensures that the space does not feel abandoned at 5:30 PM but rather shifts its persona to cater to a demographic that is looking for a neighborhood dining experience that does not require reservations or formal service.
The Role of Consumer Lifestyle Shifts
The rise of the "convenience-first" consumer is perhaps the most significant social driver behind this trend. As urban populations, particularly Millennials and Gen Z, continue to favor smaller, highly walkable residential units, the need for an "extended kitchen" becomes apparent. Many of these residents lack the space or the desire to engage in intensive meal preparation after a long day of work.
The modern food court acts as a bridge between the home and the restaurant. By offering a variety of cuisines under one roof—Mediterranean, Asian-fusion, artisanal pizza, and health-focused salads—the food court eliminates the "veto vote" that often plagues group dining decisions. This variety encourages repeat patronage, transforming the food court into a community anchor. Furthermore, the integration of digital ordering and delivery kiosks allows residents to bypass the kitchen entirely, providing a frictionless transition from the office or the gym to a high-quality meal.
Industry Perspectives and Official Implications
Industry experts at organizations like the Urban Land Institute have noted that the "office-as-community-hub" model is becoming a prerequisite for institutional-grade real estate. "We are no longer building for a workforce; we are building for a lifestyle," says one commercial consultant specializing in mixed-use developments. "If an office building does not provide a seamless experience for a resident, a worker, and a casual visitor, it is failing to maximize its potential in the modern market."

For food operators, this shift represents a move toward risk mitigation. By operating in a building that serves a dual audience, vendors benefit from the high volume of lunch-hour workers and the higher-margin, longer-stay behavior of evening residents. This diversification is a safeguard against the fluctuations of office attendance.
Future Implications for Urban Planning
As this model gains traction, we can expect to see several key impacts on the broader urban landscape:
- Zoning Deregulation: Municipalities are increasingly likely to relax zoning laws that once strictly separated residential and commercial uses, allowing for more fluid transitions between these sectors.
- Sustainability Gains: By reducing the distance between living, working, and dining, these integrated hubs contribute to a reduction in short-trip vehicle emissions. A resident who walks downstairs to dine is a resident who is not contributing to local traffic congestion.
- Increased Property Valuation: Properties that can demonstrate high "after-hours" engagement are proving to be more resilient to economic downturns. This trend is expected to dictate the lending and investment strategies of major real estate trusts in the coming decade.
- Social Connectivity: These spaces are functioning as the new "third places" of the city. By creating environments where neighbors interact with colleagues in a social context, these buildings foster a sense of community that is often lacking in traditional, siloed office parks.
In conclusion, the evolution of the office-building food court is far more than a trend in interior design; it is a fundamental reconfiguration of how we utilize urban space. By prioritizing flexibility, convenience, and high-quality design, developers are transforming once-dormant lobbies and cafeterias into vibrant, profitable, and essential community hubs. As the boundaries between work and home continue to blur, the office building of the future will not be judged merely by the quality of its office suites, but by its capacity to serve as a comprehensive extension of the neighborhood itself. The successful developers of the next decade will be those who recognize that the modern food court is not just a place to eat, but a vital piece of social infrastructure that sustains the heartbeat of the modern city.